St Albans
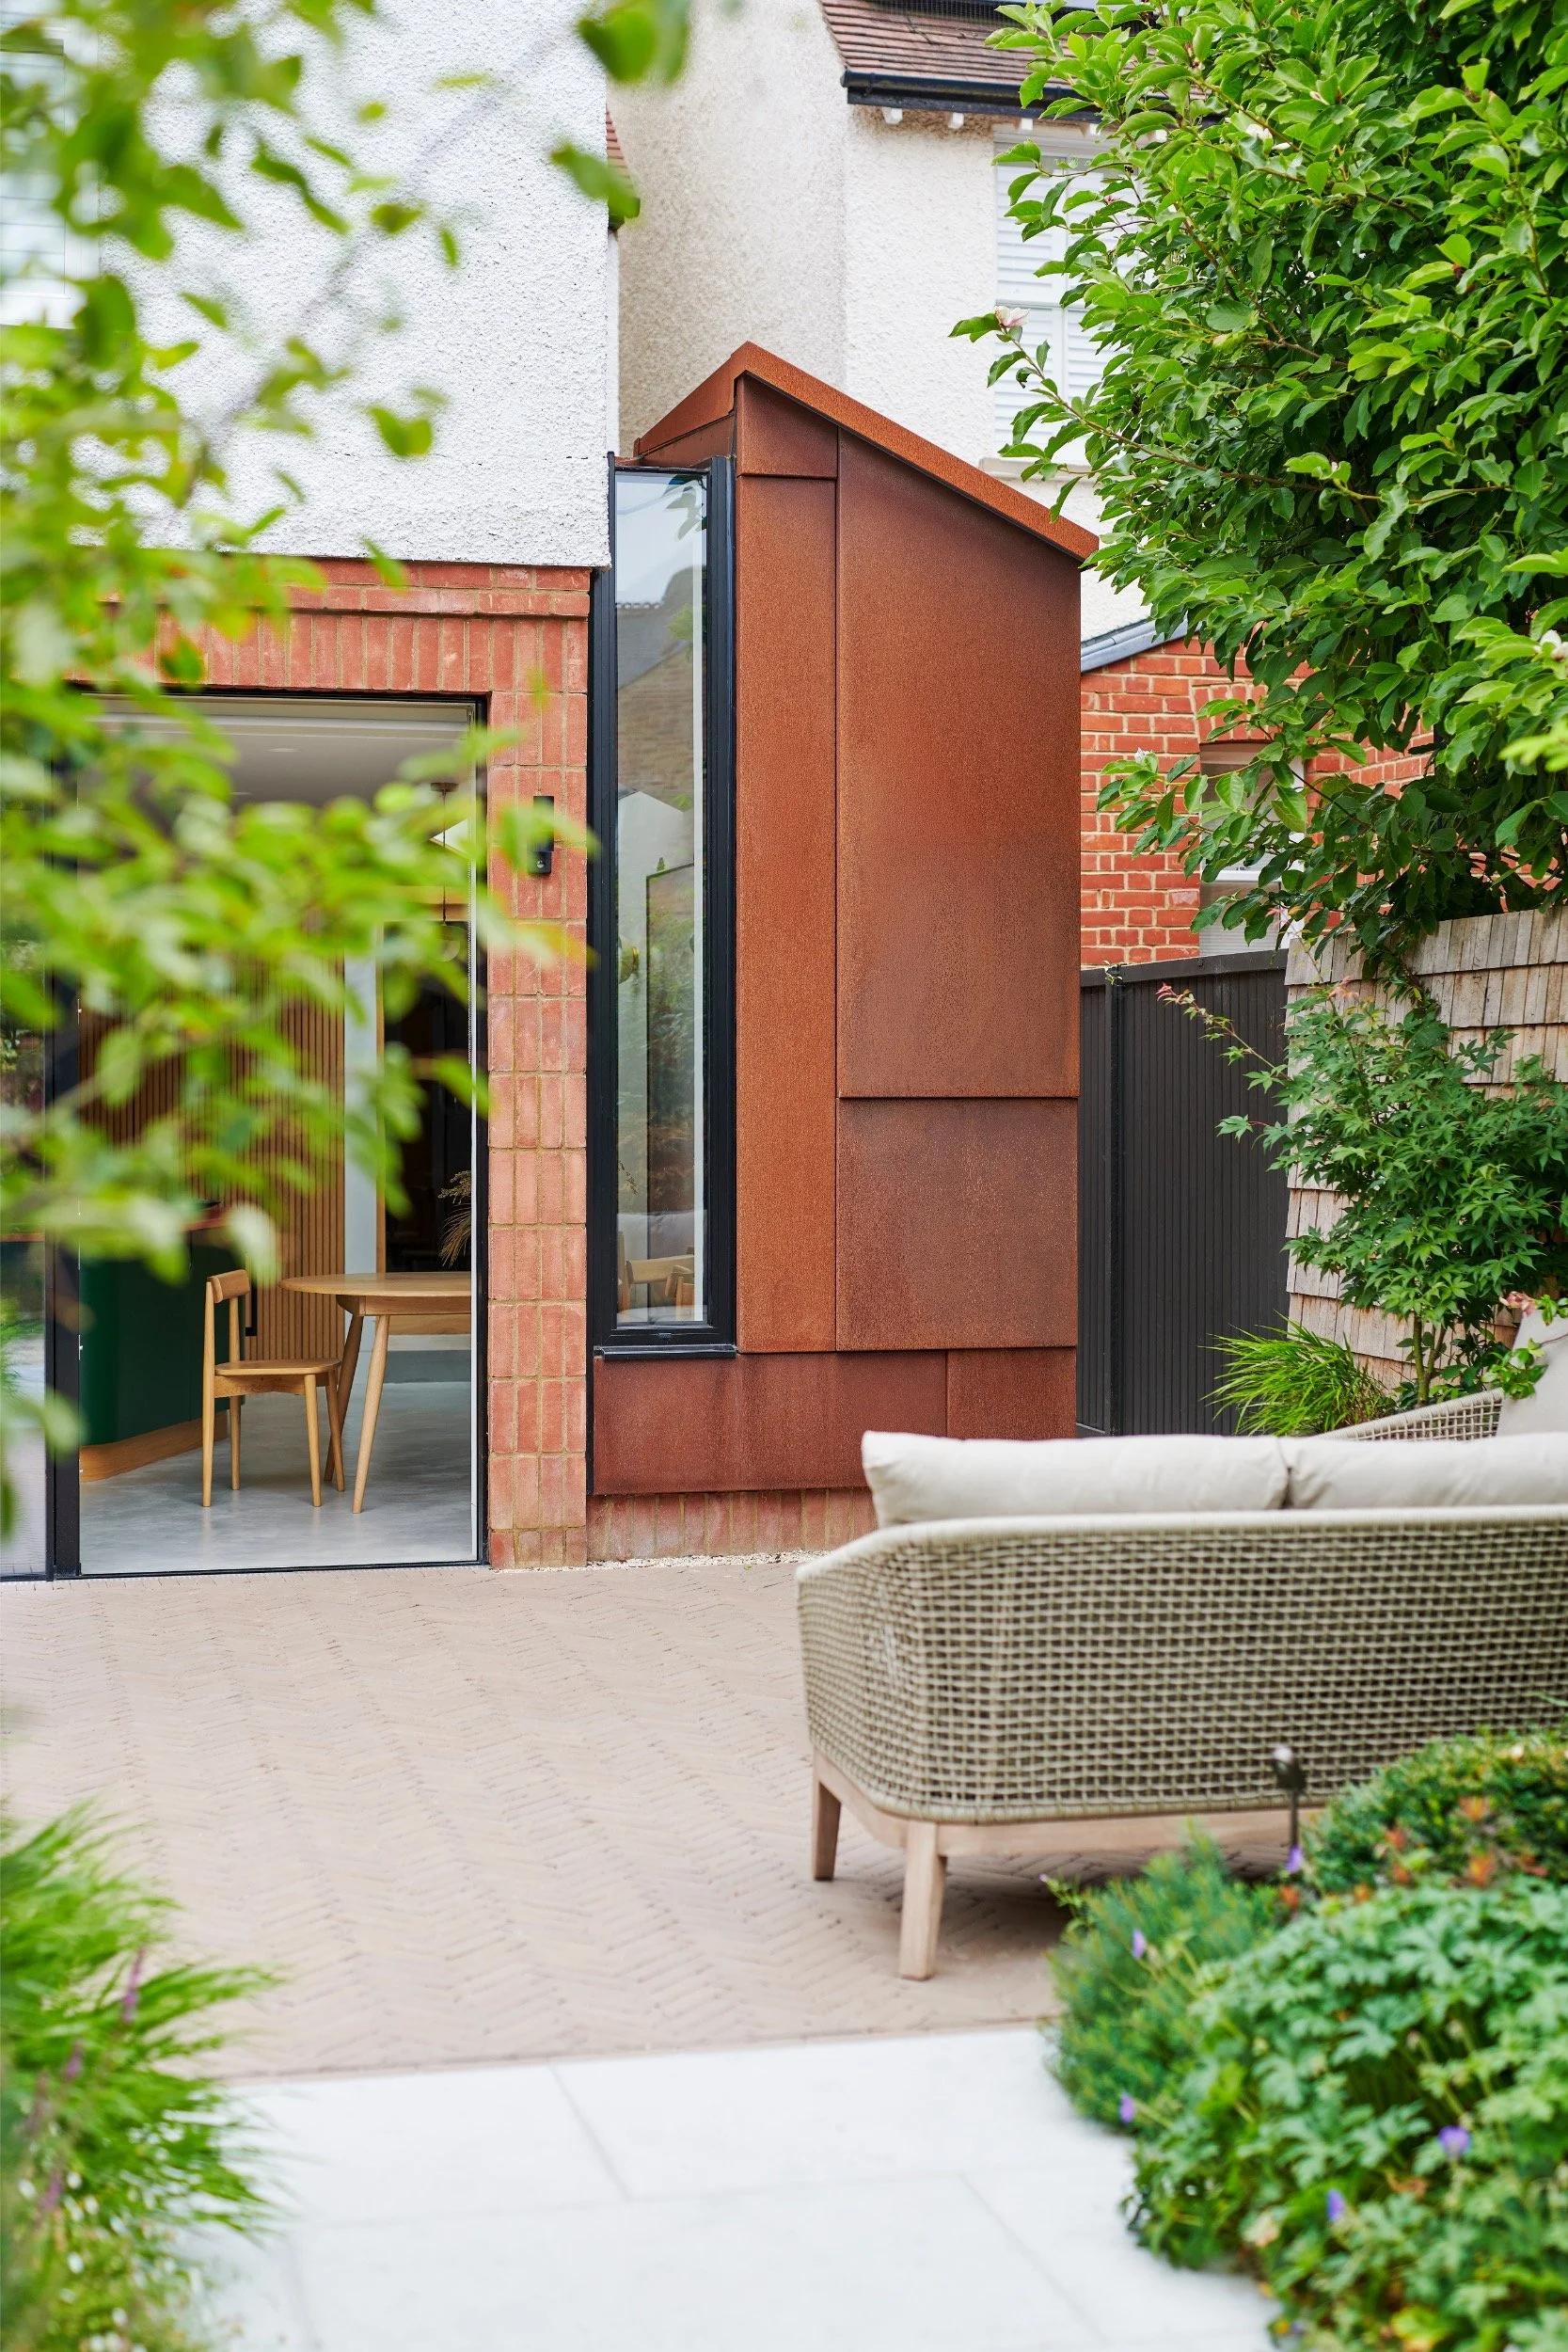
Tucked behind a Victorian semi in a St Albans conservation area, this side extension turns a tight, overlooked passage into the warm heart of a family home. Red brick and weathering steel settle against the original house, while a generous rooflight and full-height windows draw the sky and the garden deep into the house.
-
One of a pair of red-brick Victorian semis on a gently sloping street, the house had good bones but a ground floor that no longer worked for family life. The kitchen felt closed off and dark, and a narrow side return sat unused. Because the property sits within a conservation area, our task was to add space and light without disturbing the character of the street – so everything the neighbours see has stayed exactly as it was.
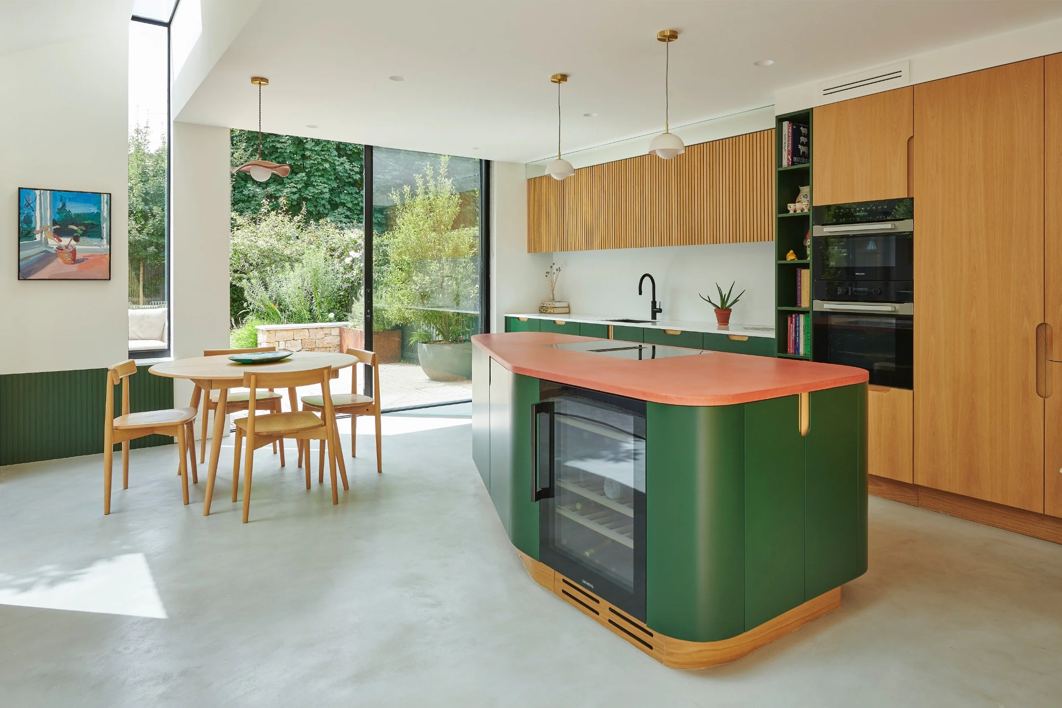
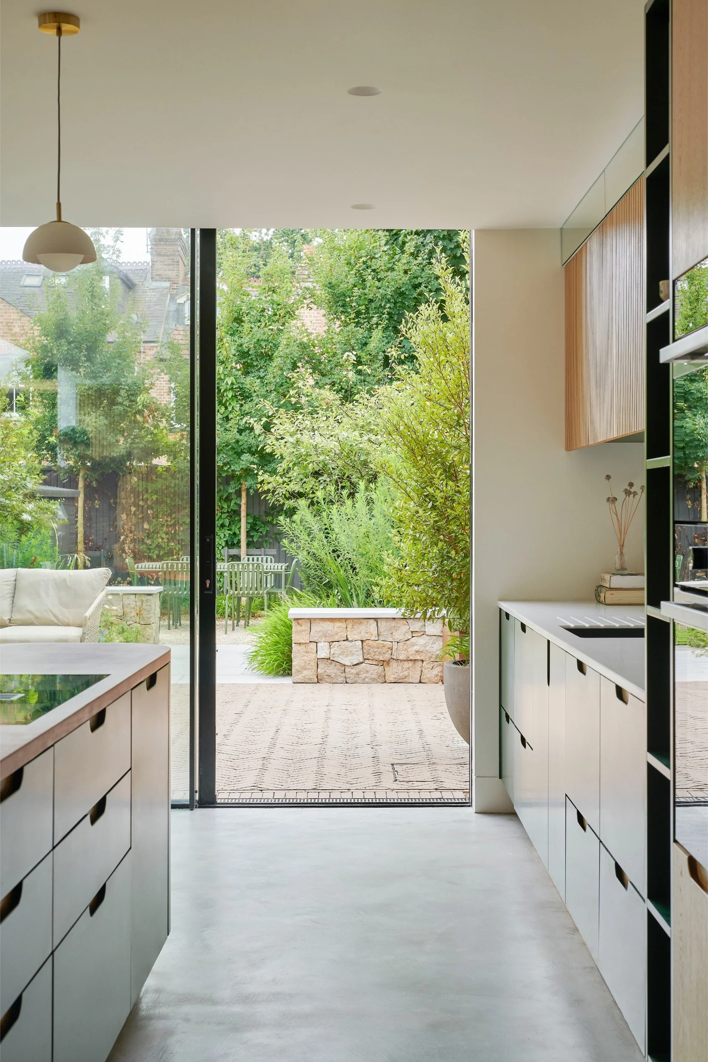
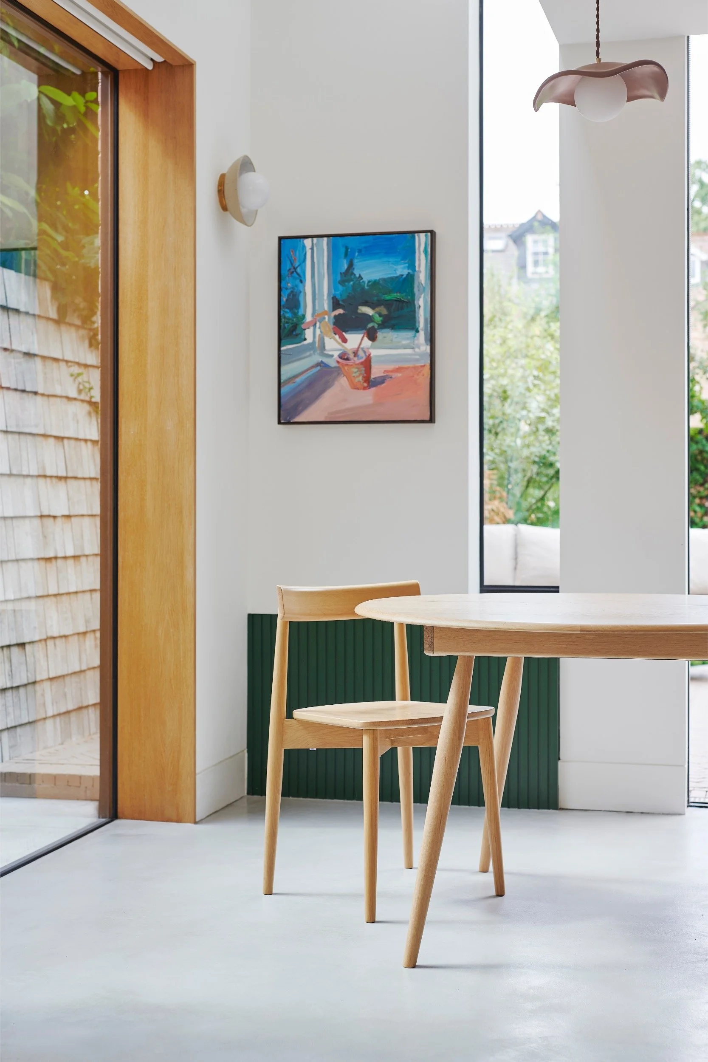
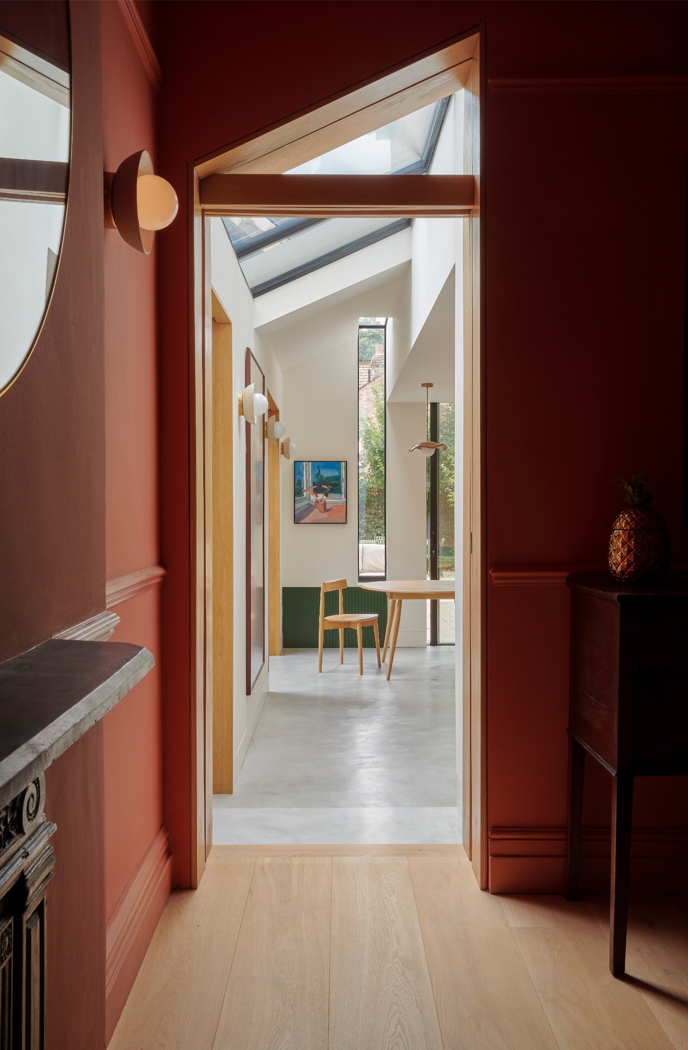
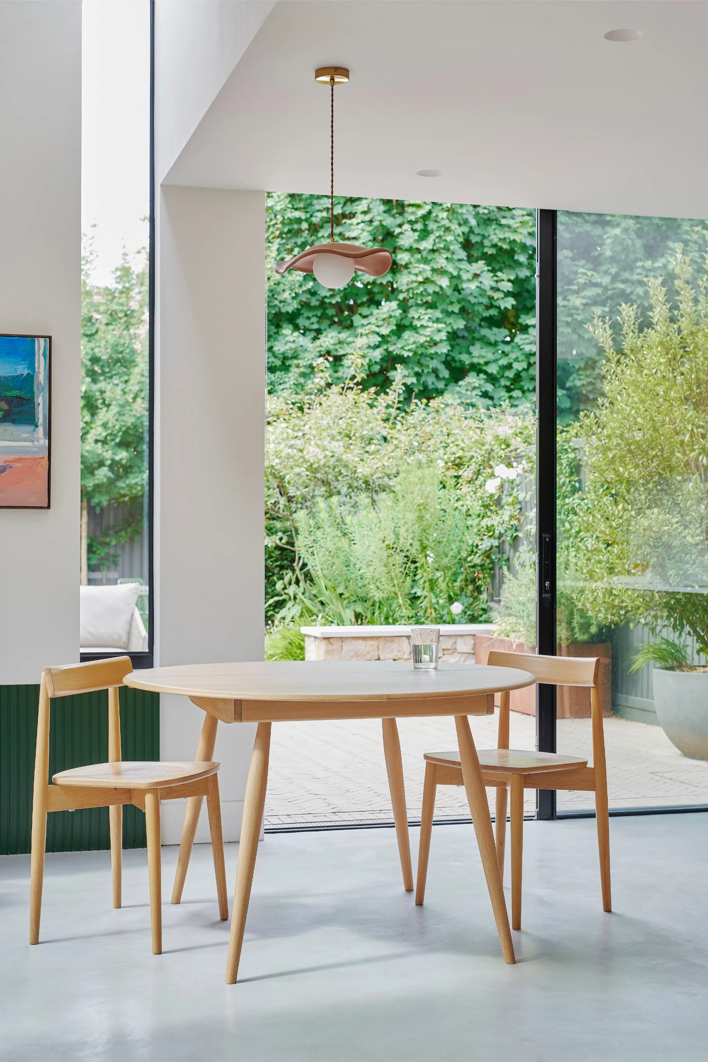
We extended the side of the outrigger to create a single, open-plan kitchen, dining and living space. Dropping the kitchen floor by 150mm gives the room a greater sense of height and volume while keeping the extension modest – it stops short of the rear of the house and preserves a side passage to the boundary. Where the old outrigger once met the garden, a run of slim-frame sliding doors now opens the whole room to the outside.
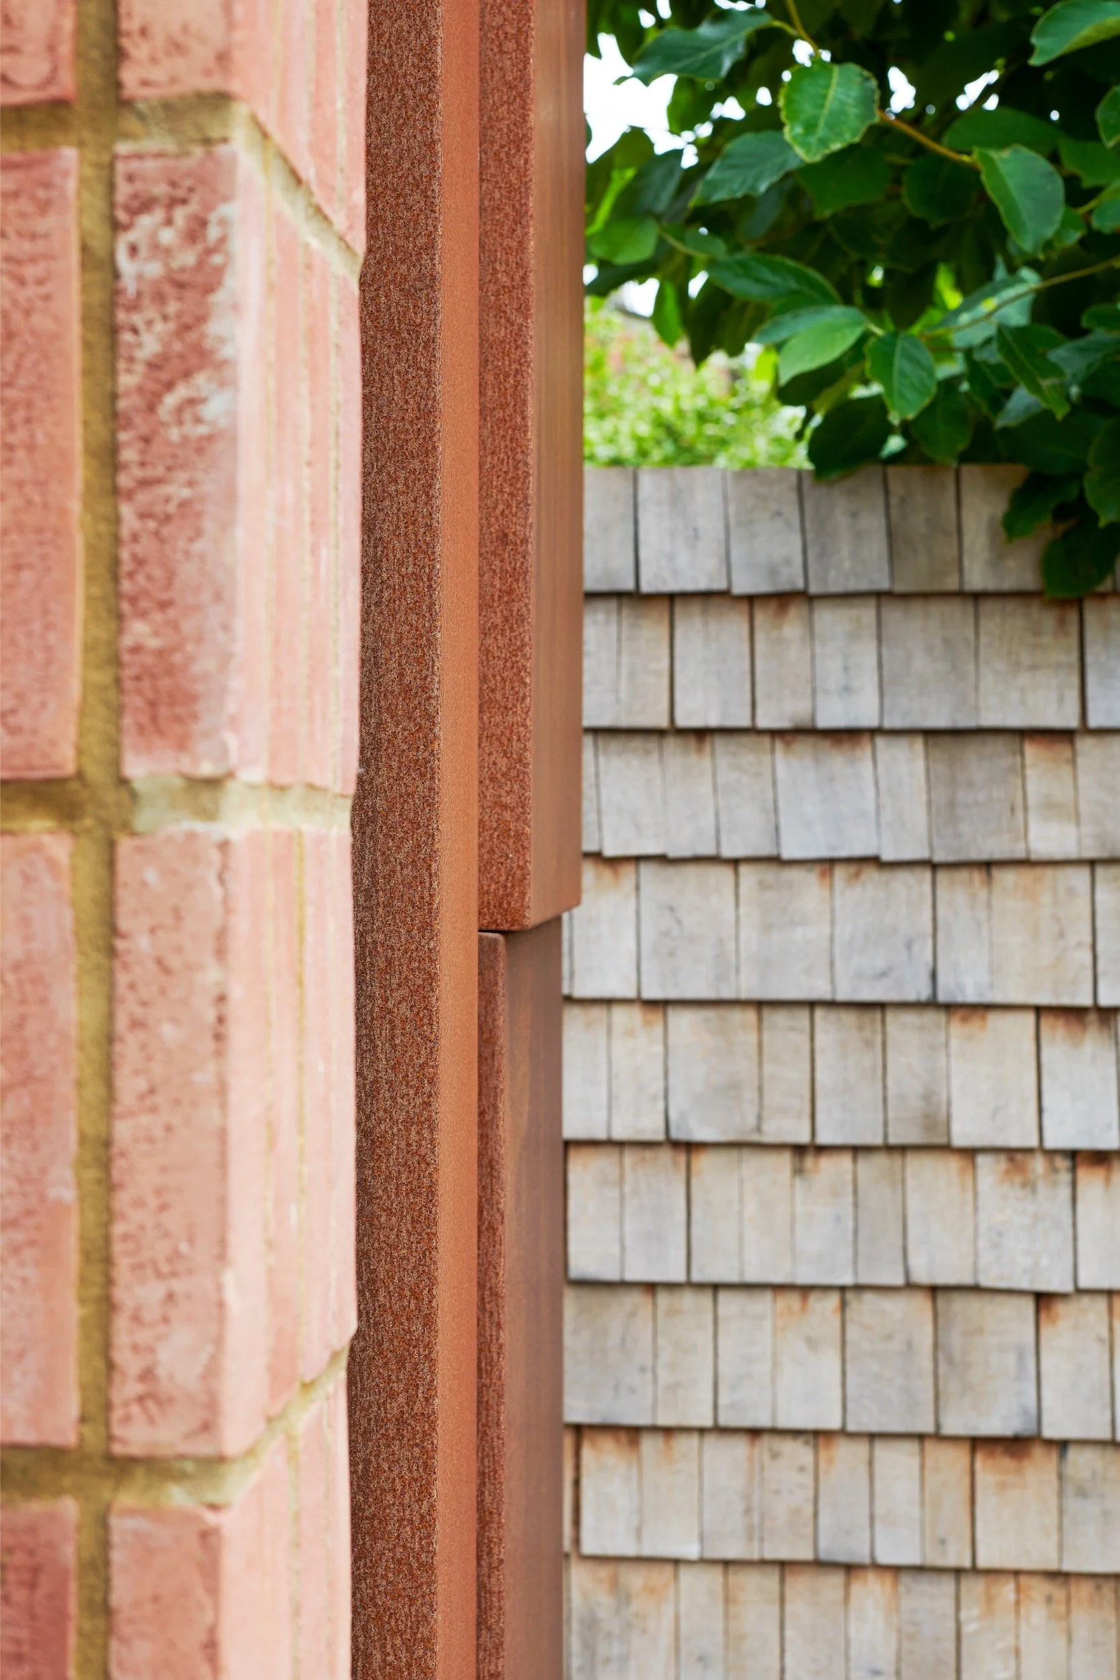
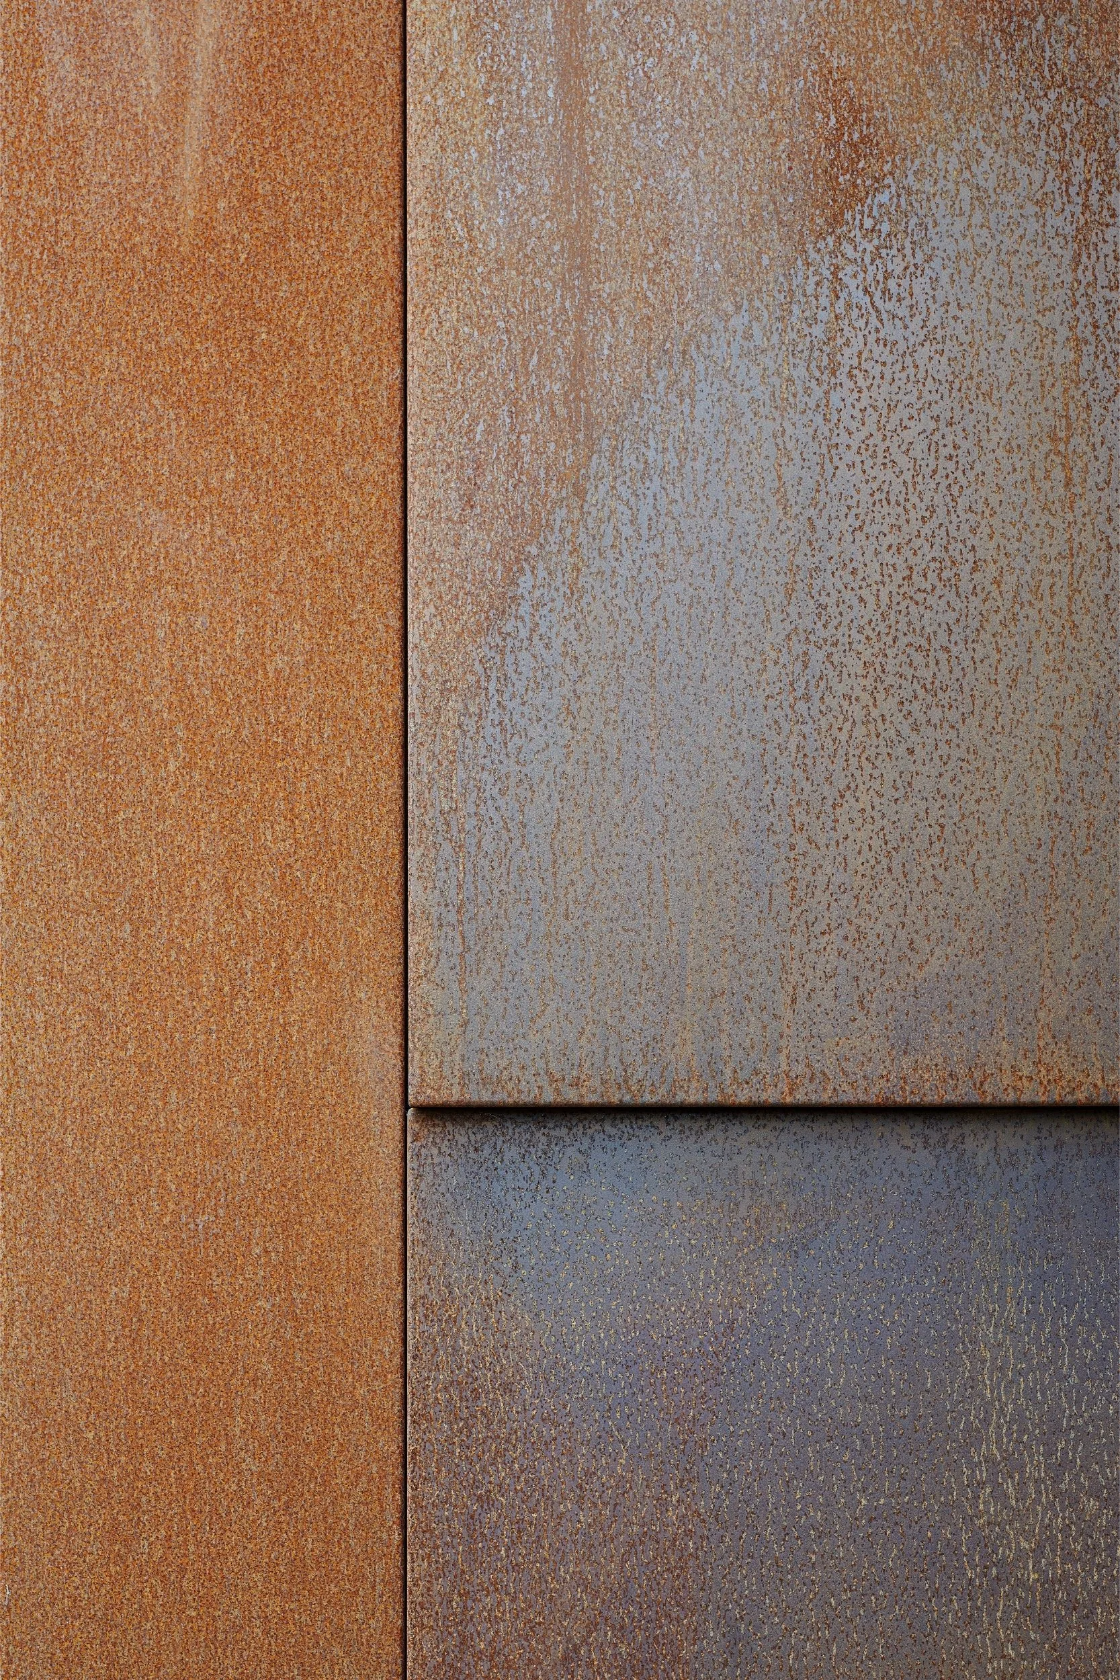
The original corner of the outrigger is left intact, so the new element reads clearly as an addition. The extension is wrapped in Corten: a low-maintenance weathering steel whose warm, rust-red tone was chosen to sit naturally beside the brickwork and soften as it ages.
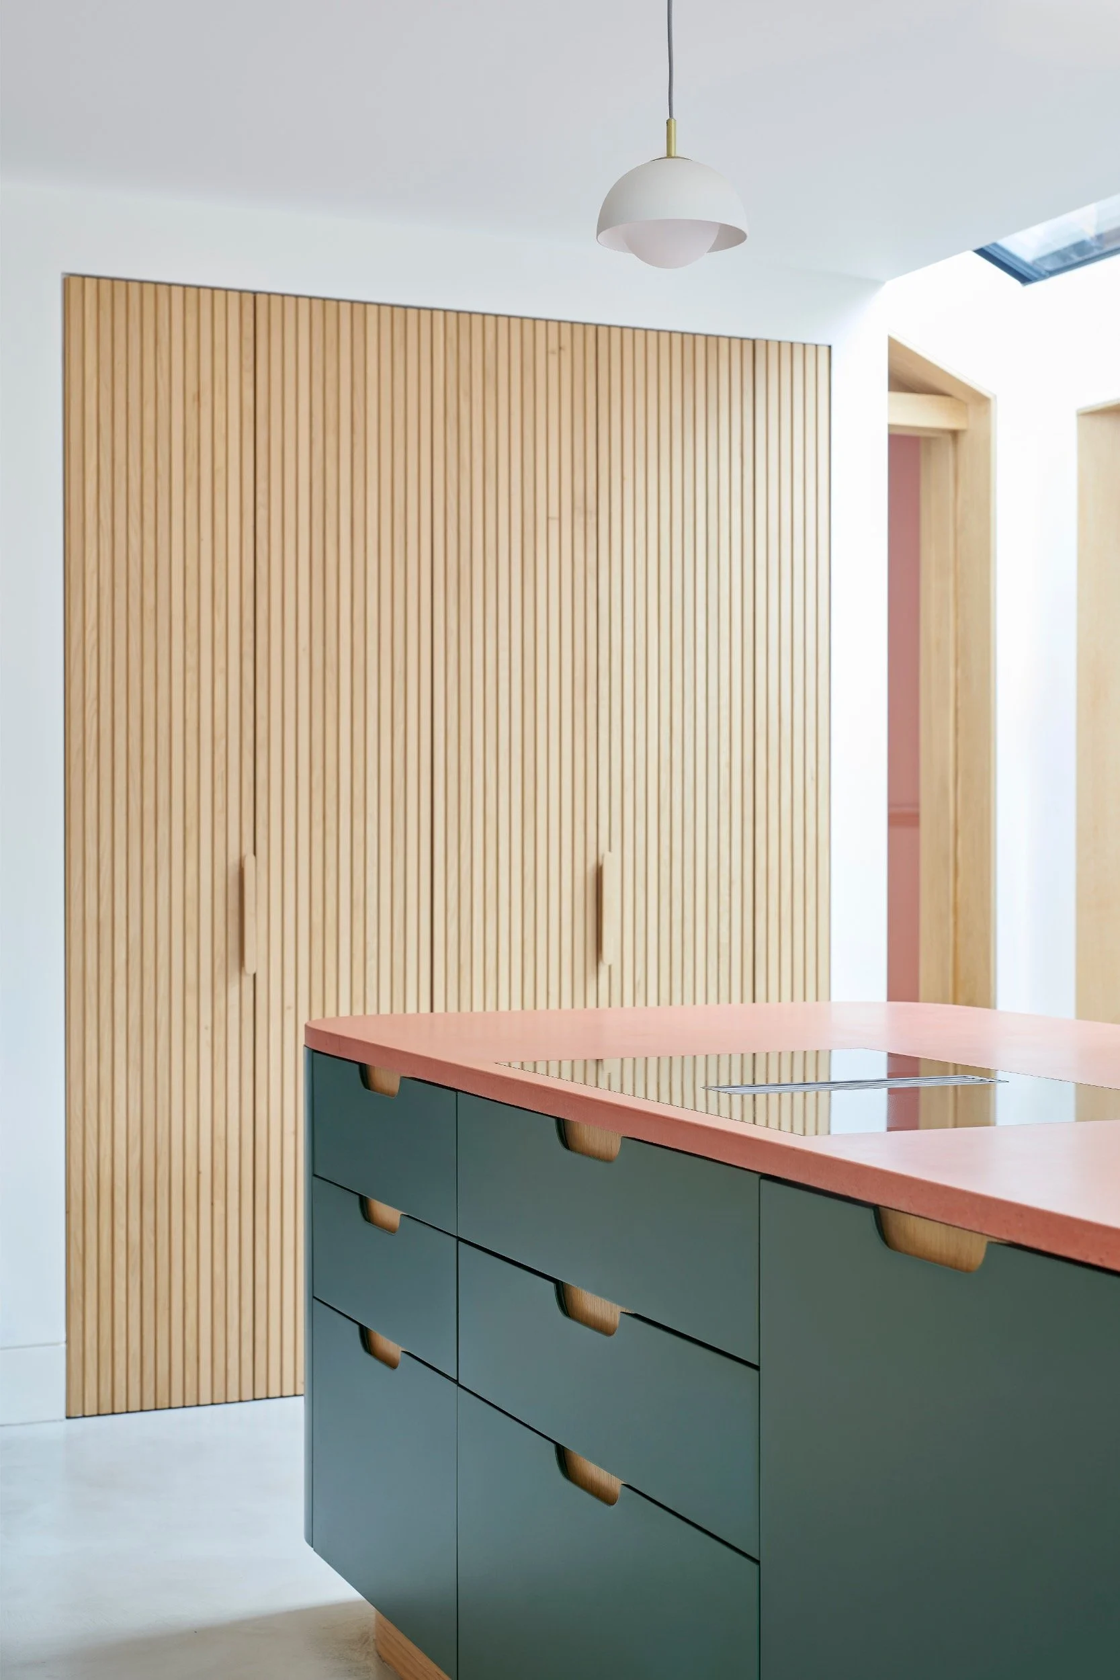
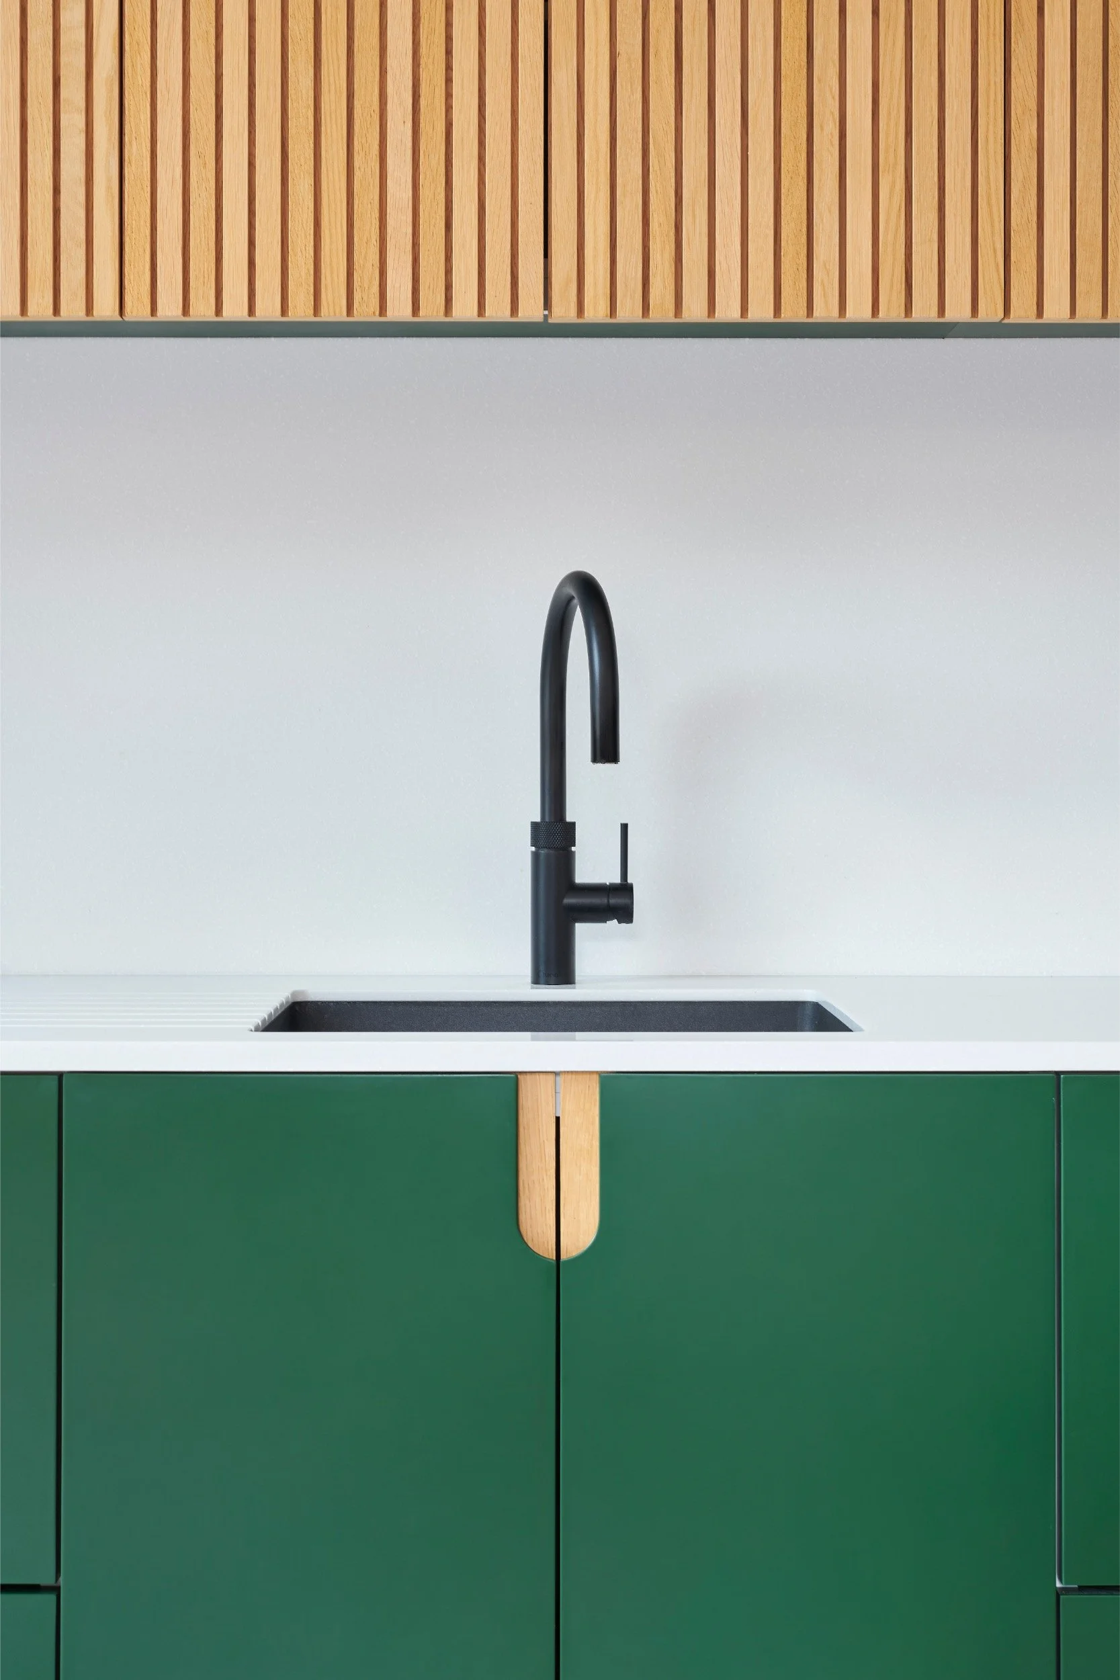
Light was the priority throughout. A large up-and-over rooflight folds over the ridge and pours daylight into the back of the kitchen, while a fixed picture window frames the side passage as a pocket of green. Inside, a deep-green island topped with a warm terracotta worktop, timber joinery and a poured concrete floor give the space a calm, tactile character. Solar panels complete the retrofit. Highly insulated beyond Building Regulation standards and designed to make the most of natural light, it is a home that feels brighter and more connected to the garden while treading lightly on the planet, turning a much-loved Victorian home into onethat’s ready for the years ahead.
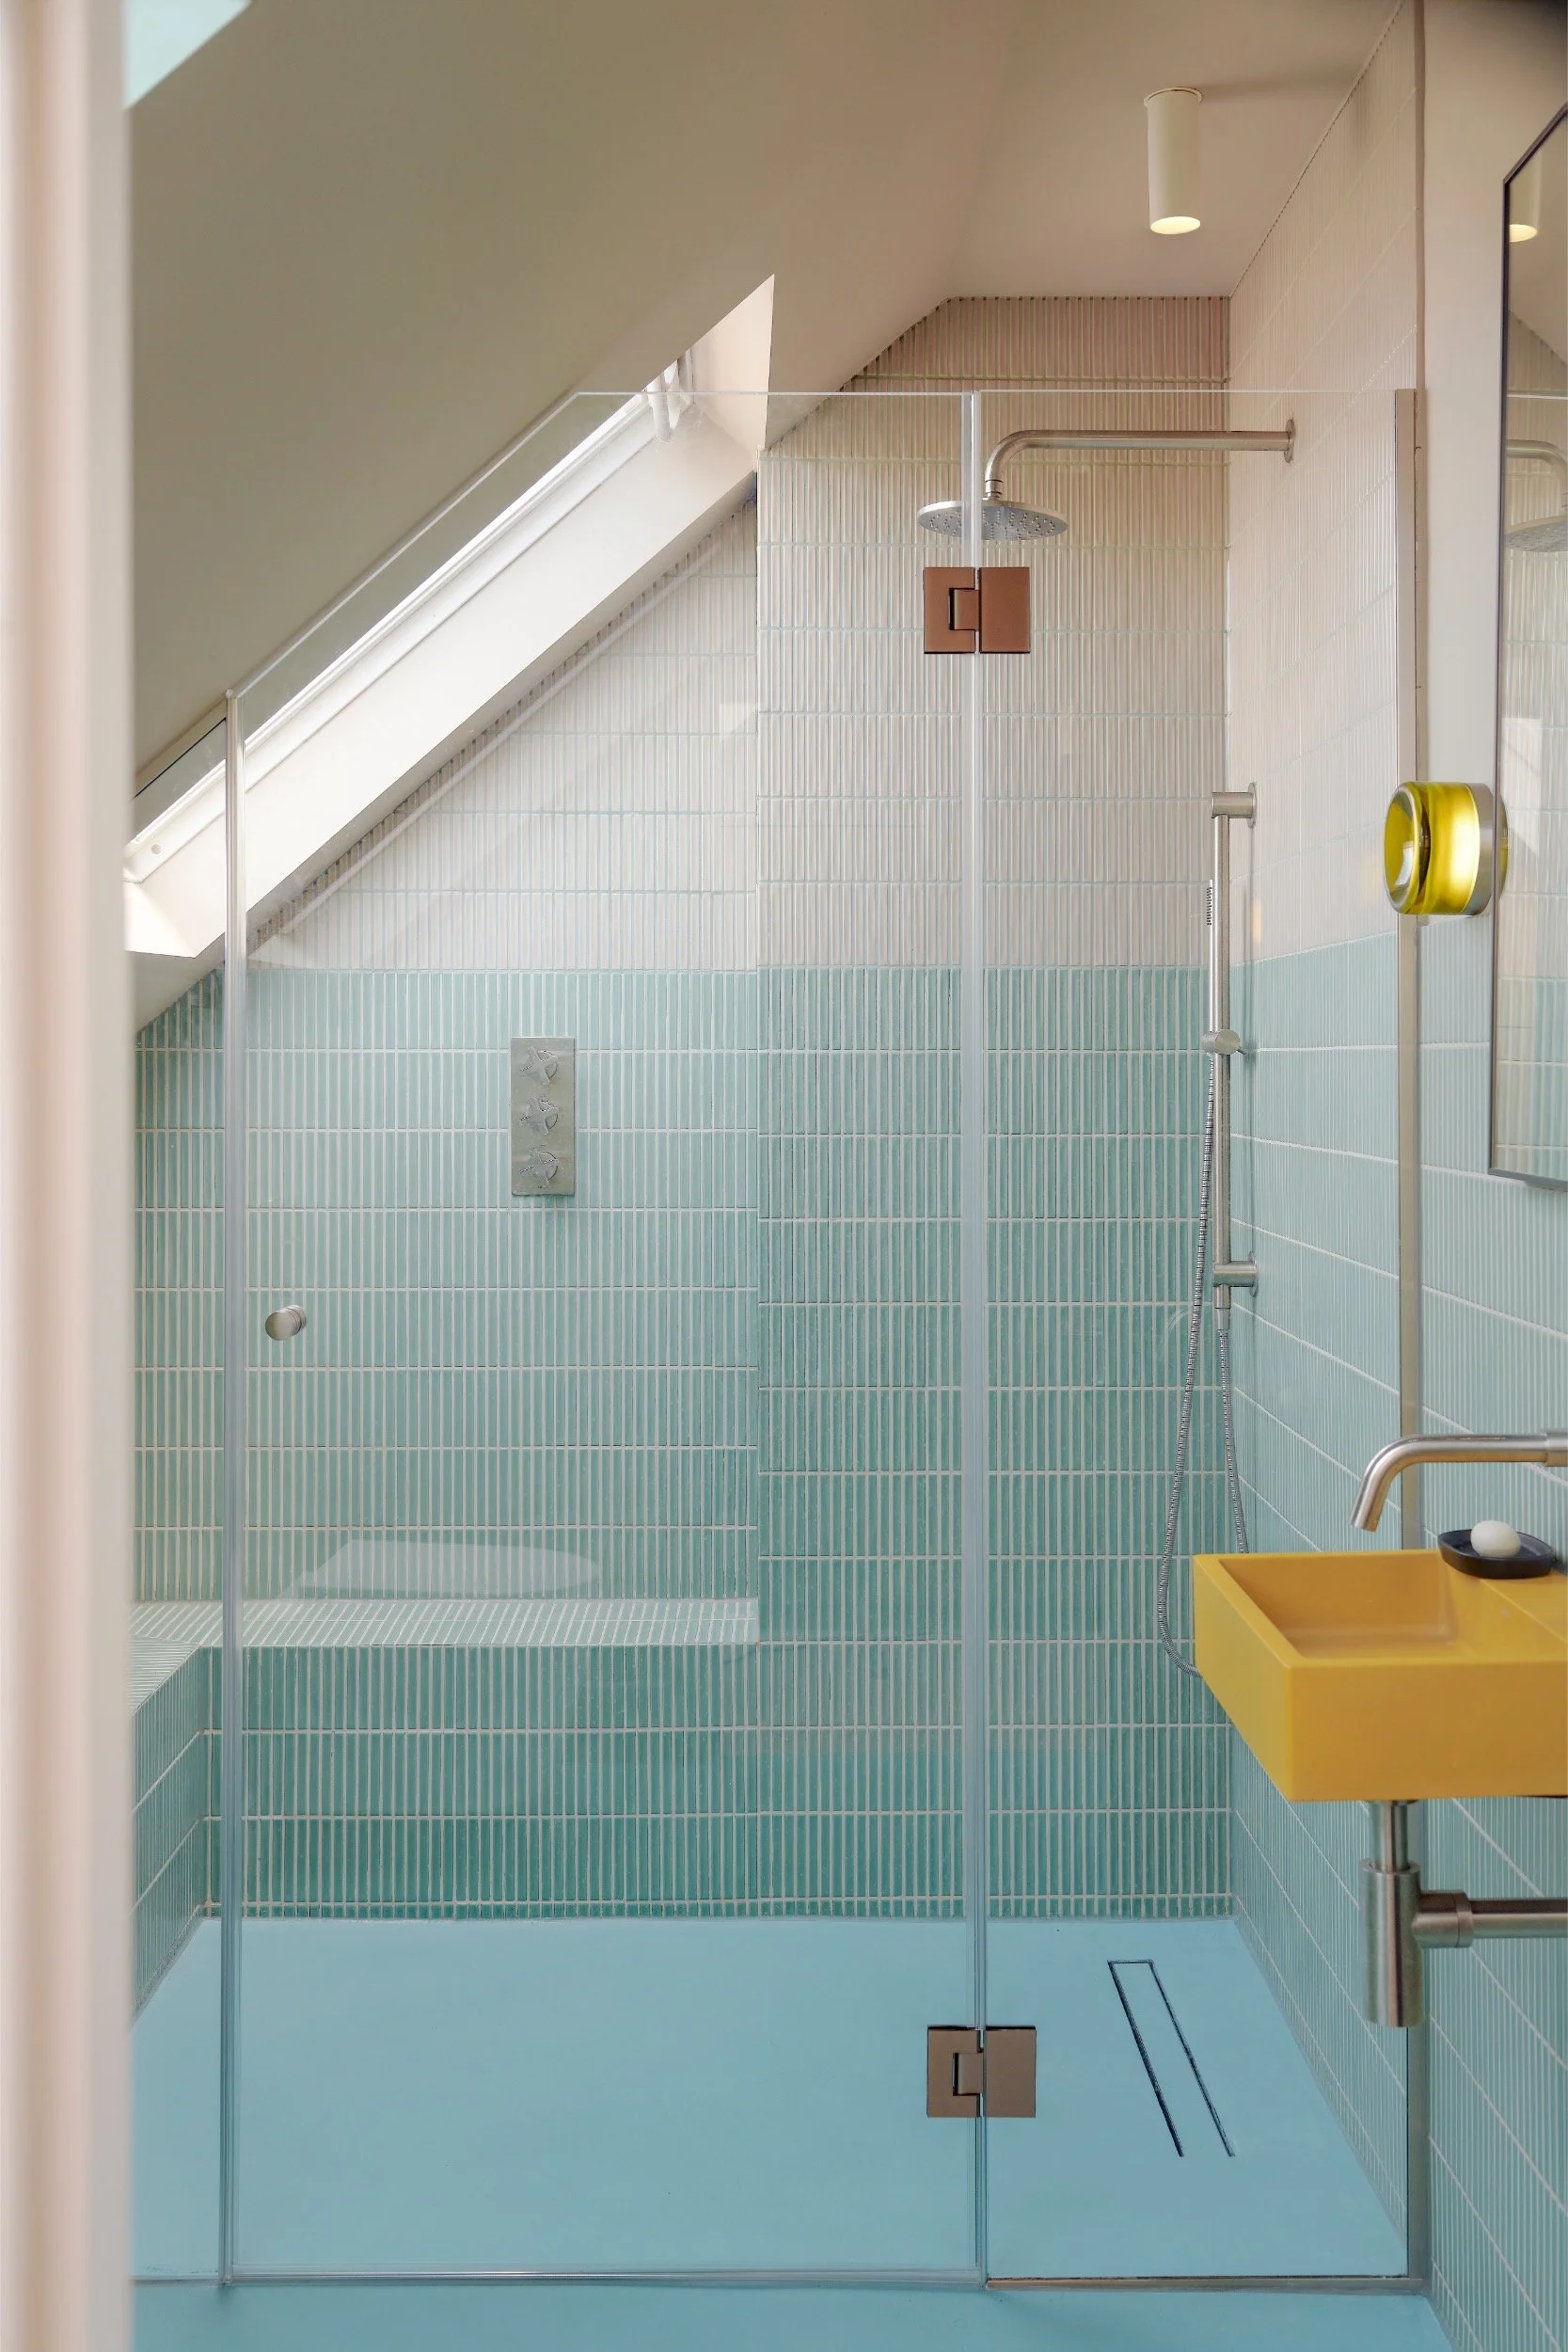
Alongside the architecture, we undertook all the interior design & furnishing, resulting a seamless concept from inside to out.